Finding the leak is step one. Mapping exactly how far the water traveled is step two.
Once a leak is found, a second question matters just as much: how far did the water go? Water migrates through wall cavities, under flooring, and along framing — often well beyond the visible stain. Structural moisture mapping is the systematic measurement of moisture levels across the affected area, plotted onto a floor plan so you can see the full extent of water migration, not just the obvious damage.
This is a diagnostic documentation service. The map shows what is wet, what is damp, and what is dry — information that determines the true scope of repair, supports insurance discussions with quantitative evidence, and prevents the all-too-common outcome of fixing the visible spot while hidden moisture keeps working behind the walls.
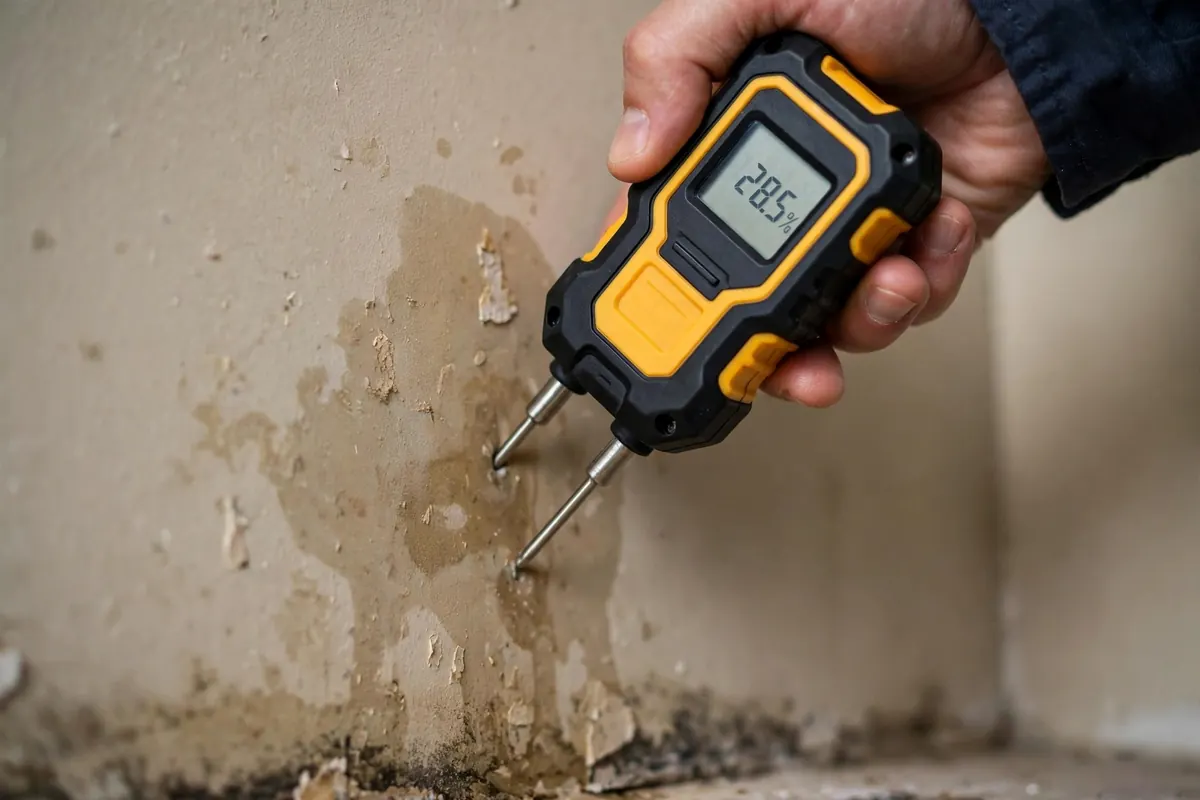
The two services are partners with distinct jobs, and the distinction matters. Thermal imaging finds — its infrared camera reveals temperature anomalies that indicate hidden moisture, making it the search tool. Moisture mapping documents — pin and pinless meters take quantitative readings at dozens of points, and those readings are plotted on a floor plan showing exactly where water went and how far it spread.
In practice the sequence runs: thermal scan to locate the affected zones, then systematic meter readings to measure and map them. The thermal image shows you where to measure; the moisture map gives you the numbers — moisture content percentages, boundaries between wet and dry, and a record that stands up to scrutiny.
The technician works to a grid, not to hunches. Infrared scanning first outlines the suspect areas. Then pin meters (which measure moisture at depth via small probes) and pinless meters (which scan larger areas non-invasively) take readings across walls, floors, and ceilings — including areas that look perfectly fine. Hygrometers record ambient temperature and relative humidity, since drying conditions affect every reading.
Each reading is logged against its position on an annotated floor plan, producing a visual map: wet zones, marginal zones, and dry zones in clear relation to the leak source. Photographs accompany the readings. The result reads like a survey document, because that is what it is.
A question we hear often: why are you testing the dry bedroom when the leak is in the bathroom? Because moisture readings are meaningless without a baseline. Materials vary — what reads as 'elevated' in drywall might be normal for concrete — so the technician establishes the dry standard by measuring unaffected areas of the same materials in the same building.
Every other reading is then judged against that baseline. This is what separates professional mapping from waving a meter around: the map doesn't just say 'wet here,' it says 'wetter than this building's normal by this much, in these exact areas.' That rigor is precisely what adjusters and contractors need.
A moisture map serves three purposes: defining repair scope — the contractor knows exactly which areas need attention instead of guessing or over-demolishing; supporting insurance documentation — quantitative, mapped evidence of the water's extent carries weight in claim discussions; and verifying dryness — repeat readings confirm an area has returned to its dry standard before walls are closed up.
What it isn't: restoration. Mapping diagnoses and documents; it does not dry, remediate, or rebuild. We make no restoration or drying claims — the map is the deliverable, and it belongs to you to use with whichever trades handle the repair.
An infrared scan outlines the affected zones and any suspect areas beyond the visible damage.
Unaffected areas are measured first to establish what 'normal' reads for each material in your building.
Pin and pinless meters take systematic readings across walls, floors, and ceilings — including areas that look fine.
Readings are plotted on an annotated floor plan showing wet, marginal, and dry zones relative to the source.
You receive the map, the readings, and photographs — documentation ready for contractors, managers, or insurers.
Infrared cameras that reveal the heat signature of hidden water — without a single hole in your walls.
Learn more →That stain isn't always where the leak is. We trace it to its true source — before you fix the wrong thing.
Learn more →Electronic listening that pinpoints hidden leaks — without tearing open walls or digging up floors.
Learn more →Find the leak under your concrete foundation — and open one precise spot instead of the whole floor.
Learn more →Every day a hidden leak runs, the water bill climbs and the damage spreads. Call now — we answer 24 hours a day.
+1 626-898-6221 ☎ Call Now Request Leak Detection Service